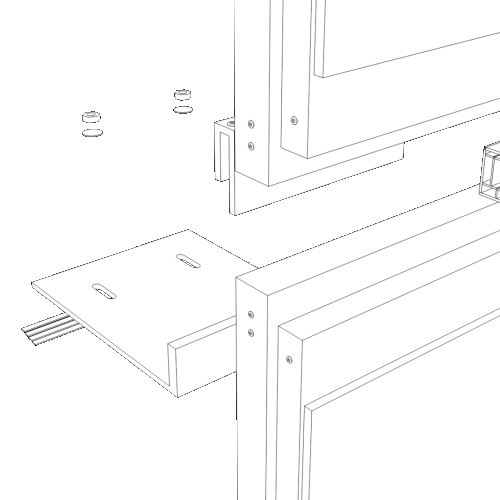
Ventilated Cladding System

Rear ventilated facade solution that enhances airflow, moisture control, and thermal efficiency for sustainable buildings.

Ventilated Cladding System

Ventilated Cladding System

Rear ventilated facade solution that enhances airflow, moisture control, and thermal efficiency for sustainable buildings.

Teq Clad facade systems are designed to combine architectural aesthetics with dependable installation performance. Each system is developed to support modern facade requirements while maintaining a clean and precise appearance.

SYSTEM Ventilated Cladding System
APPLICATION Exterior Facade

Engineered For
Architectural Performance

Designed around practical installation requirements, structural performance, and contemporary architectural aesthetics.

01

Rear ventilation cavity

Engineered to support reliable, efficient, and precise facade installation.

02

Improved airflow

Engineered to support reliable, efficient, and precise facade installation.

03

Enhanced moisture management

Engineered to support reliable, efficient, and precise facade installation.

04

Improved thermal performance

Engineered to support reliable, efficient, and precise facade installation.

05

Weather-resistant facade solution

Engineered to support reliable, efficient, and precise facade installation.

06

Suitable for sustainable architecture

Engineered to support reliable, efficient, and precise facade installation.

See How The System Works

Discover the installation process, component configuration, and technical performance of the Ventilated Cladding System.

Looking For The Right
Facade System?

Talk to our team about your architectural requirements and find the right Teq Clad system for your project.

Get In Touch